
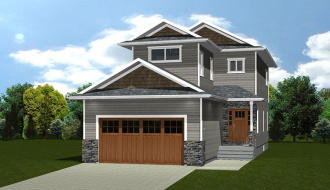
723 Bolstad Turn – The Markland
3Picture(s)
This Markland is a stunning 1440 square foot two storey home with beautiful finishes and a floor plan that efficiently maximizes every square inch of space. With numerous windows the open concept main floor is bathed in natural light and is perfectly suited for entertaining and family gatherings.

618 Meadows
13Picture(s)
This beautiful open concept 2 storey home has 1751 square feet of living space. Specifically designed with a family in mind, this 3 bedroom, two and half bath home features a large foyer, mudroom and huge second floor bonus room. With a 3 car garage, gorgeous granite countertops, elegant spindle rail staircase and two fireplaces — this home has something special for every member of your family.
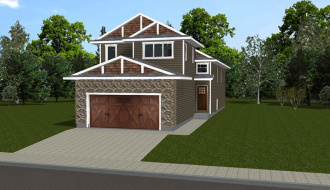
543 Bolstad Turn – The Lancaster
5Picture(s)
The Lancaster is a 1506 square foot three bedroom modified bi-level that combines elegant traditional design elements with a spacious modern open concept and convenient main floor laundry. The master bedroom on the upper floor with ensuite and huge walk in closet add to the elegance of the Lancaster design. Two optional floor plans allow to choose the design that best suites your family.
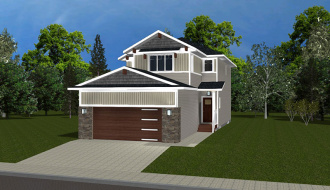
543 Bolstad Turn – The Hudson
3Picture(s)
The Hudson is a 1909 square foot two story located in Aspen Ridge. With space galore, it is sure to please every member of the family! The beautiful open concept great room has no shortage of natural light with numerous windows highlighting the high end finishes and huge kitchen island.
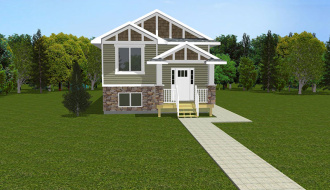
418 Stilling Way – Erikson
3Picture(s)
The Erikson is a 1200 square foot bi-level in the highly sought after neighbourhood of Rosewood. The main floor has vaulted ceilings adding to the already spacious feel of the open concept kitchen and great room. Two bedrooms, a full bathroom and master bedroom with ensuite bath and walk-in closet complete the main floor.
416 Stilling Way – Borden
20Picture(s)
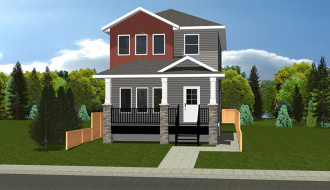
The Borden model is a 1306 square foot two storey in the highly sought after neighbourhood of Rosewood. This home has a bright open concept main floor kitchen, great room and dining room, as well as a powder room. Upstairs are two bedrooms, a full bathroom, a convenient laundry area, and a master bedroom with an ensuite bath and large walk-in closet.
The Victoria
2Picture(s)
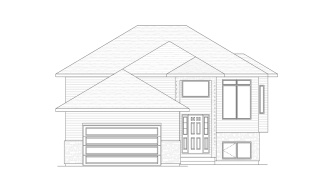
A perfect starter home, the Victoria is a 1209 square foot three bedroom bi-level that combines functionality, economy and style. The vaulted ceiling rising above the kitchen, dining and living room augments the already spacious feel of the open concept space.
The Markland
26Picture(s)
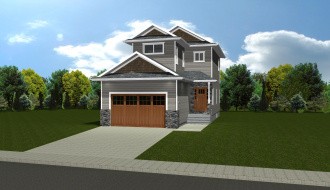
This Markland is stunning 1440 square foot two storey home with beautiful finishes and a floor plan that efficiently maximizes every square inch of space. With numerous windows the open concept main floor is bathed in natural light and is perfectly suited for entertaining and family gatherings.
The Mackenzie
2Picture(s)
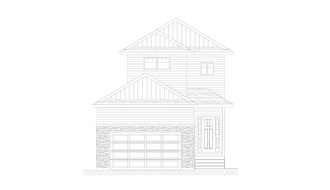
A perfect starter home, the Mackenzie is a 1220 square foot three bedroom bi-level that combines functionality, economy and style. The vaulted ceiling rising above the kitchen, dining and living room augments the already spacious feel of the open concept space.
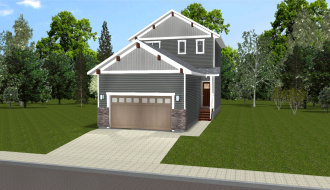
The Liberty
3Picture(s)
The Liberty is a beautiful, efficiently designed 1397 sq ft two storey home with 3 bedrooms, 2 and half bathrooms and open concept kitchen/great room opening onto the back yard. This home is a perfect entry level family home, with the added bonus of an optional 1 bedroom legal basement suite with separate entrance to generate extra income and subsidise mortgage payments.
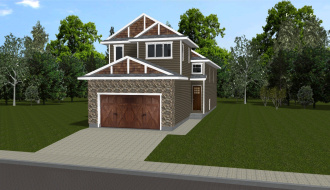
The Lancaster
4Picture(s)
The Lancaster is a 1506 square foot three bedroom modified bi-level that combines elegant traditional design elements with a spacious modern open concept and convenient main floor laundry. The upper floor master bedroom with ensuite and huge walk in closet add to the elegance of the Lancaster design. With two optional floor plans you can choose the design that best suites your family.
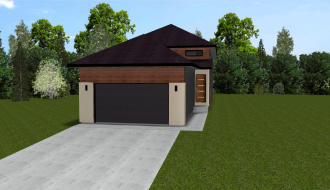
The Kelsey
3Picture(s)
A perfect starter home, the Kelsey is a 1209 square foot three bedroom bi-level that combines functionality, economy and style. The vaulted ceiling rising above the kitchen, dining and living room augments the already spacious feel of the open concept space.